Back Outlet
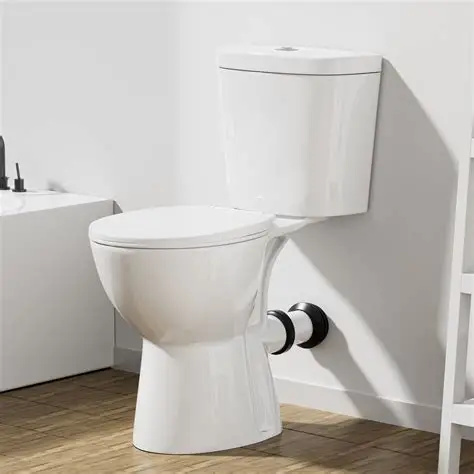
A back-outlet (rear-discharge) toilet connects to the soil stack through a 3–4 in outlet on the back of the bowl instead of the floor. The horizontal discharge passes through the wall via a rubber coupler or gasketed closet carrier, then drops into a vertical stack. Because the floor remains unpenetrated, back-outlet designs are popular in slab-on-grade homes, finished basements, multi-story apartment renovations, and commercial settings where trenching concrete or raising the floor is costly.
Standard center-line height: 4 in (102 mm) above finished floor (some models 6 in / 152 mm).
Requires a 90° elbow or in-wall carrier to tie into the vertical stack.
Available as tank gravity, flushometer, and pressure-assist variants.
Floor stays clear—simpler waterproofing, easier mopping, no wax-ring failures.
Key Benefits
Versatile Slab & Basement Installation
Avoids breaking concrete or adding a raised platform when adding a bath on slab or below-grade.
- Retrofit finished basements without jack-hammering floors.
- Simplifies bath additions in garages or pool houses built on slabs.
Clean, Seamless Floor
With no bolt caps or wax ring on the floor, cleaning around the pedestal is faster and moisture can’t seep into subfloors.
- Great for hospitals, restaurants, and other hygiene-critical spaces.
- Minimises long-term floor rot in wet rooms and high-humidity climates.
Future Maintenance Access
Wall clean-outs and carrier plates provide easy access to the gasket and waste line—a boon for multi-family maintenance crews.
- No need to lift the bowl to replace a failed wax ring (there is none).
- Carriers support the fixture weight, protecting wall bends from stress.
How It Works
1
Measure Rear Rough-In Height
Most bowls center the outlet 4 in above the finished floor—verify before framing or tile work.
2
Install In-Wall Elbow or Carrier
A gasketed carrier plate or 90° PVC elbow ties to the vertical stack and provides a sealed face flange.
3
Set & Secure the Bowl
Slide the bowl’s horn into the rubber gasket, align mounting holes, and anchor the pedestal to the floor with standard closet screws.
4
Seal & Test
Tighten flange bolts evenly, run several test flushes, and inspect the gasket joint for leaks.
5
Finish Wall Trim
Cover plates or skirted designs hide the carrier screws for a clean, finished look.
Who Needs This Feature
Slab-on-Grade Homes & Garages
Avoids costly concrete trenching when adding or relocating a bathroom.
Finished Basements
Discharges horizontally into existing stack above slab height.
Multi-Story Apartments & Hotels
Aligns with in-wall waste chases, reducing floor-to-floor core drilling.
Healthcare & Commercial Kitchens
Keeps floors clear for stringent cleaning protocols and floor drains.
Common Misconceptions
"Back-outlet toilets are the same as wall-hung toilets."
Back-outlet bowls sit on the floor like standard toilets; wall-hung units mount entirely on a carrier frame above the floor.
"Rear-discharge toilets clog more easily."
Modern back-outlet bowls use the same 2-in+ glazed trapways and achieve MaP ratings comparable to floor-flange models.
"They require special high-pressure flushing."
Gravity, siphon-jet, and pressure-assist versions exist—choose based on performance needs, not outlet style.
Frequently Asked Questions
Q: What is the standard rough-in for a back-outlet toilet?
A: Most models are 4 in (102 mm) from finished floor to center of outlet; always check the spec sheet as some older designs use 6 in.
Q: Can I convert a floor-flange bathroom to back-outlet?
A: Yes—cap the floor flange, install an in-wall waste line at the correct height, and use a gasketed carrier or elbow fitting.
Q: Do back-outlet toilets need a wall carrier?
A: Floor-mounted back-outlet bowls rest on the floor; a carrier plate only seals the outlet and is not weight bearing.
Q: Is noise higher through the wall pipe?
A: Sound differs little from floor runs; adding insulation or cast-iron pipe in the wall further dampens flush noise.